Bring your renovation ideas to life with detailed 3D design. Visualise your kitchen or bathroom, explore different possibilities and make confident decisions before construction begins.
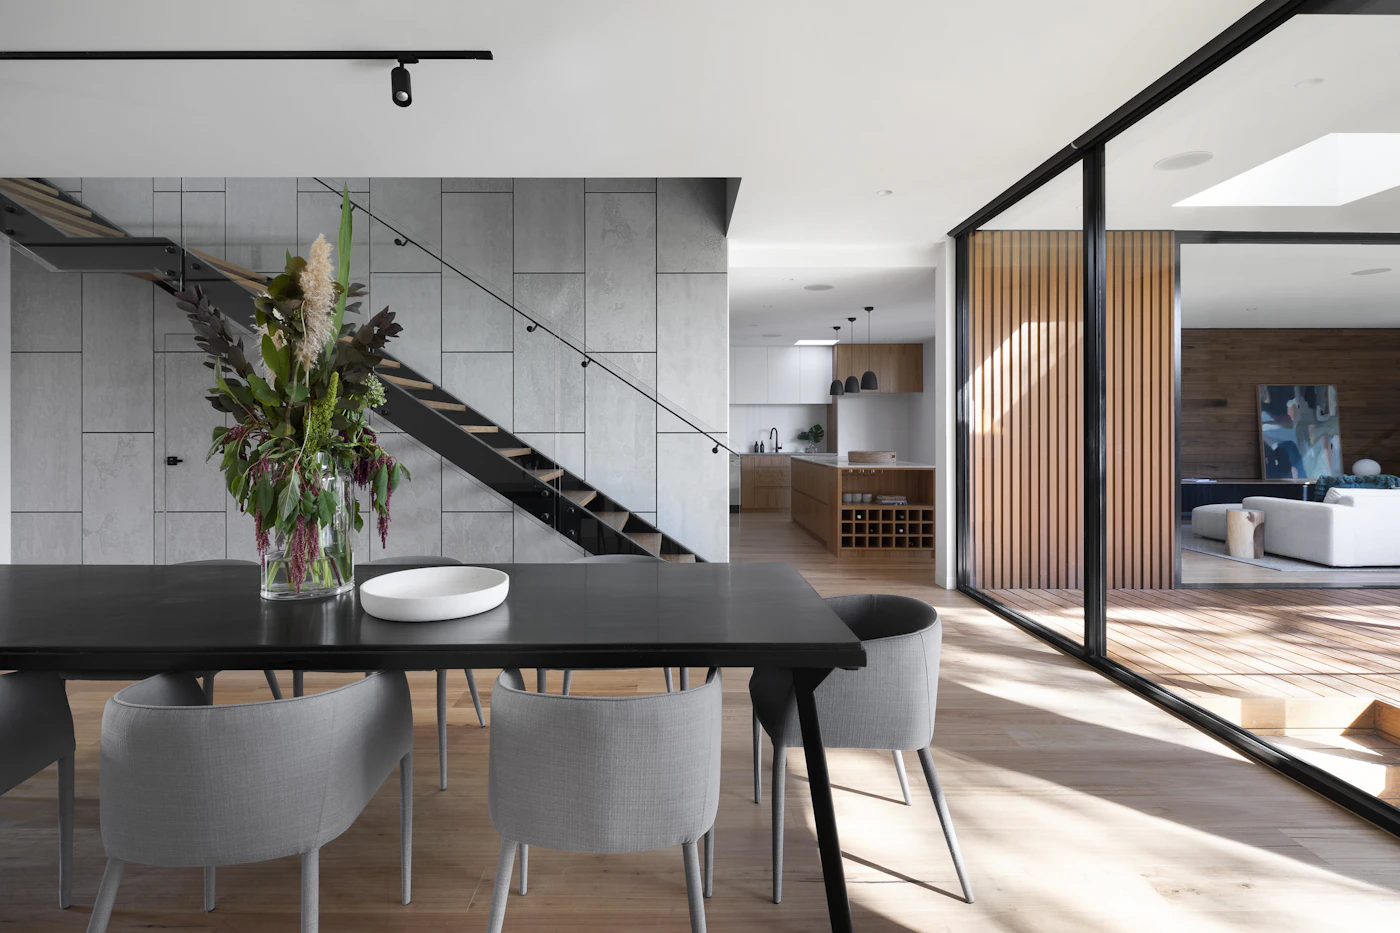
Renovating a kitchen or bathroom is a major investment. It can be difficult to picture how different layouts, materials and finishes will work together from plans alone.
Our 3D design service gives you a visual representation of your proposed space, helping you understand the design before renovation work begins.
This means you can explore ideas, make adjustments and feel confident about the direction of your project.
A visual design makes it easier to understand your renovation and make decisions before work starts.
See how your proposed kitchen or bathroom could look before construction begins.
Compare layouts, finishes, colours and materials to find the direction that feels right for your space.
Make important design decisions with a much clearer understanding of the finished result.

The purpose of 3D design is simple — to give you a clearer picture of your renovation before you commit to the final direction.
Understand how cabinetry, appliances, fixtures and other elements can work together within your space.
Explore combinations of colours, surfaces, textures and finishes before making your final selections.
Get a better understanding of how key fixtures and design features will sit within the overall space.
Bring individual choices together and see how the complete design works as one finished concept.
We discuss your space, requirements, style preferences and renovation goals.
We work through the layout and design direction for your proposed space.
The concept is brought to life so you can better understand and refine the design.
With a clearer design direction, your renovation can move forward with confidence.
Let's turn your ideas into a design you can see, understand and feel confident about.